
Outer Banks 4 Bedroom Homes For Sale

4 bd
3 ba
Fabulous SOUNDFRONT Home in Bay Cliff with Endless Sound Views - Southwest Views full of Sunshine, Peace & Natural Beauty! This Home is situated on a High Elevation "X" Flood Zone - no flood insurance required *** This Home Features a Spacious entry Sunroom w/ Sound Views and it is through the Sunroom you will enter this home. Once inside you will be greeted with a Bright & Cheery Open Living Area w/ High Ceilings, Pine Floors, a wonderful display of Windows facing the Sound for maximum views ... along with 2 Skylights w/ electronic retractable screens, Gas Fireplace with Mantel. This main living level is Level 2 which also features an Ensuite Bedroom with Spacious Bath w/ Jetted Tub and walk-in closet. Note: all three full baths in home feature a TOTO Washlet for the full experience. There is a Powder Room in the Hallway ... right next to this is a little door in the wall ... it's a laundry chute! It connects Levels 2 and 3 and delivers clothes directly to the laundry room on level 1 * On this Level 2 you will also find a warm and Cozy Kitchen with table space * Upgraded appliances, soft close cabinets, disposal, lots of windows for more natural light. Sliding Glass Door from Living Room to expansive Sun Deck (which also connects to the Sunroom) facing toward the endless views out over the Albemarle Sound ... OH, and there is a coat closet next to the front door! Hard to find in OBX! *** Let's go upstairs to Level 3 which features 2 Bedrooms with a full bath between. One of the bedrooms has a sliding glass door to the upper fiberglass Sundeck ... there is also a door at the end of the hallway out onto this deck. Again ... amazing Sound Views to be enjoyed here! *** Now we are traveling to Level 1 ground level which features amazing spaces ... Large L-shaped Media Room / Home Theater space w/ newer 125" 4K projector TV w/ drop-down screen and which includes a high end 13 speaker surround sound system, and a long-distance antenna utilized for capturing live sports. This space could be utilized many different ways to include a Game Room, Office, Family Recreation Room, and more. There is a sliding glass door leading out to grass rear yard and to the water! There is a door leading from the media room into a storage room - perfect for a workshop or storage. You will find a nice 1st floor Ensuite Bedroom with full bath - perfect for visiting family and guests. In the hallway leading to the garage, you will find the laundry area. The garage is fabulous ... at extends the depth of the home. Great space to remodel to create a separate space toward the rear with its water facing bank of windows. Door out to the side yard and the outside shower. Garage refrigerator conveys. *** No matter where you are in this home you know you are living on the water! You will pass through the rear grass yard to the Dock. The Dock extends out over the water and is solar illuminated along the way. * Imagine the Sunsets ... the blazing red & orange skies that will at times speak to your very being. *** The Bay Cliff Community features (a few doors down) an exceptional Community Pool & Clubhouse "Claw Club" - and which includes a really amazing Pier & Gazebo on the Sound. So much fun to be had here! *** Improvements: Unlimited wind rated hurricane roof (class 4 high impact) protected by a 20-year transferable warranty (2026), vinyl seawall bulkhead (2022), fully renovated pier (2026), updated Apex plumbing (2022), new water facing doors and windows (2026), Note: Central Vac not operational - Conveys As-Is) *** See Bay Cliff Plat depicting how home sites were designed *** This home will make a wonderful primary residence or fabulous second home ... Community requires any rental to be a minimum 29 days ... would make an excellent long-term rental income producing investment ... it has all the possibilities! *** Don't miss this opportunity ... Come see!
MORE Call Agent 800-647-1868

$1,495,000
4 bd
4 ba
172 sq ft
Spectacular Soundfront home that feels like brand new! Custom built in 2019 and trust me, no corners were cut in this beautiful home. Features 4 ensuite bedrooms, elevator, gorgeous office with so many windows with views, large heated salt water infinity pool, multiple porches front and back for relaxing, laundry room, gas fireplace, built ins, tons of storage, outdoor shower, beautiful landscaping. Dry entry downstairs to hop on elevator to the top levels, downstairs den/tv room and wet bar with refrigerator, 1/2 bath that goes out to the pool deck. Decks are trex, vinyl railings and clear panels to maximize views and for easy maintenance. The windows in this home are truly set perfectly to maximize sound views from every room. Generac generator, tankless hot water, stairs down to fire pit on the waterfront. Magnificent high lot and the beautiful mature trees were left on both sides when they built this home, maintaining the character of this already beautiful homesite. Carlyle on the Sound community has preserved the natural beauty and serenity, but you're still close to the beach and all that the Outer Banks has to offer. About the views....they will take your breath when you step up to the top of stairs and they bring a Zen to the property that is unexplainable. If you've dreamed of soundfront living, this could be the one that you've been waiting for......turn key, move right in, furnishings stay!
MORE Call Agent 800-647-1868
$949,000
4 bd
3 ba
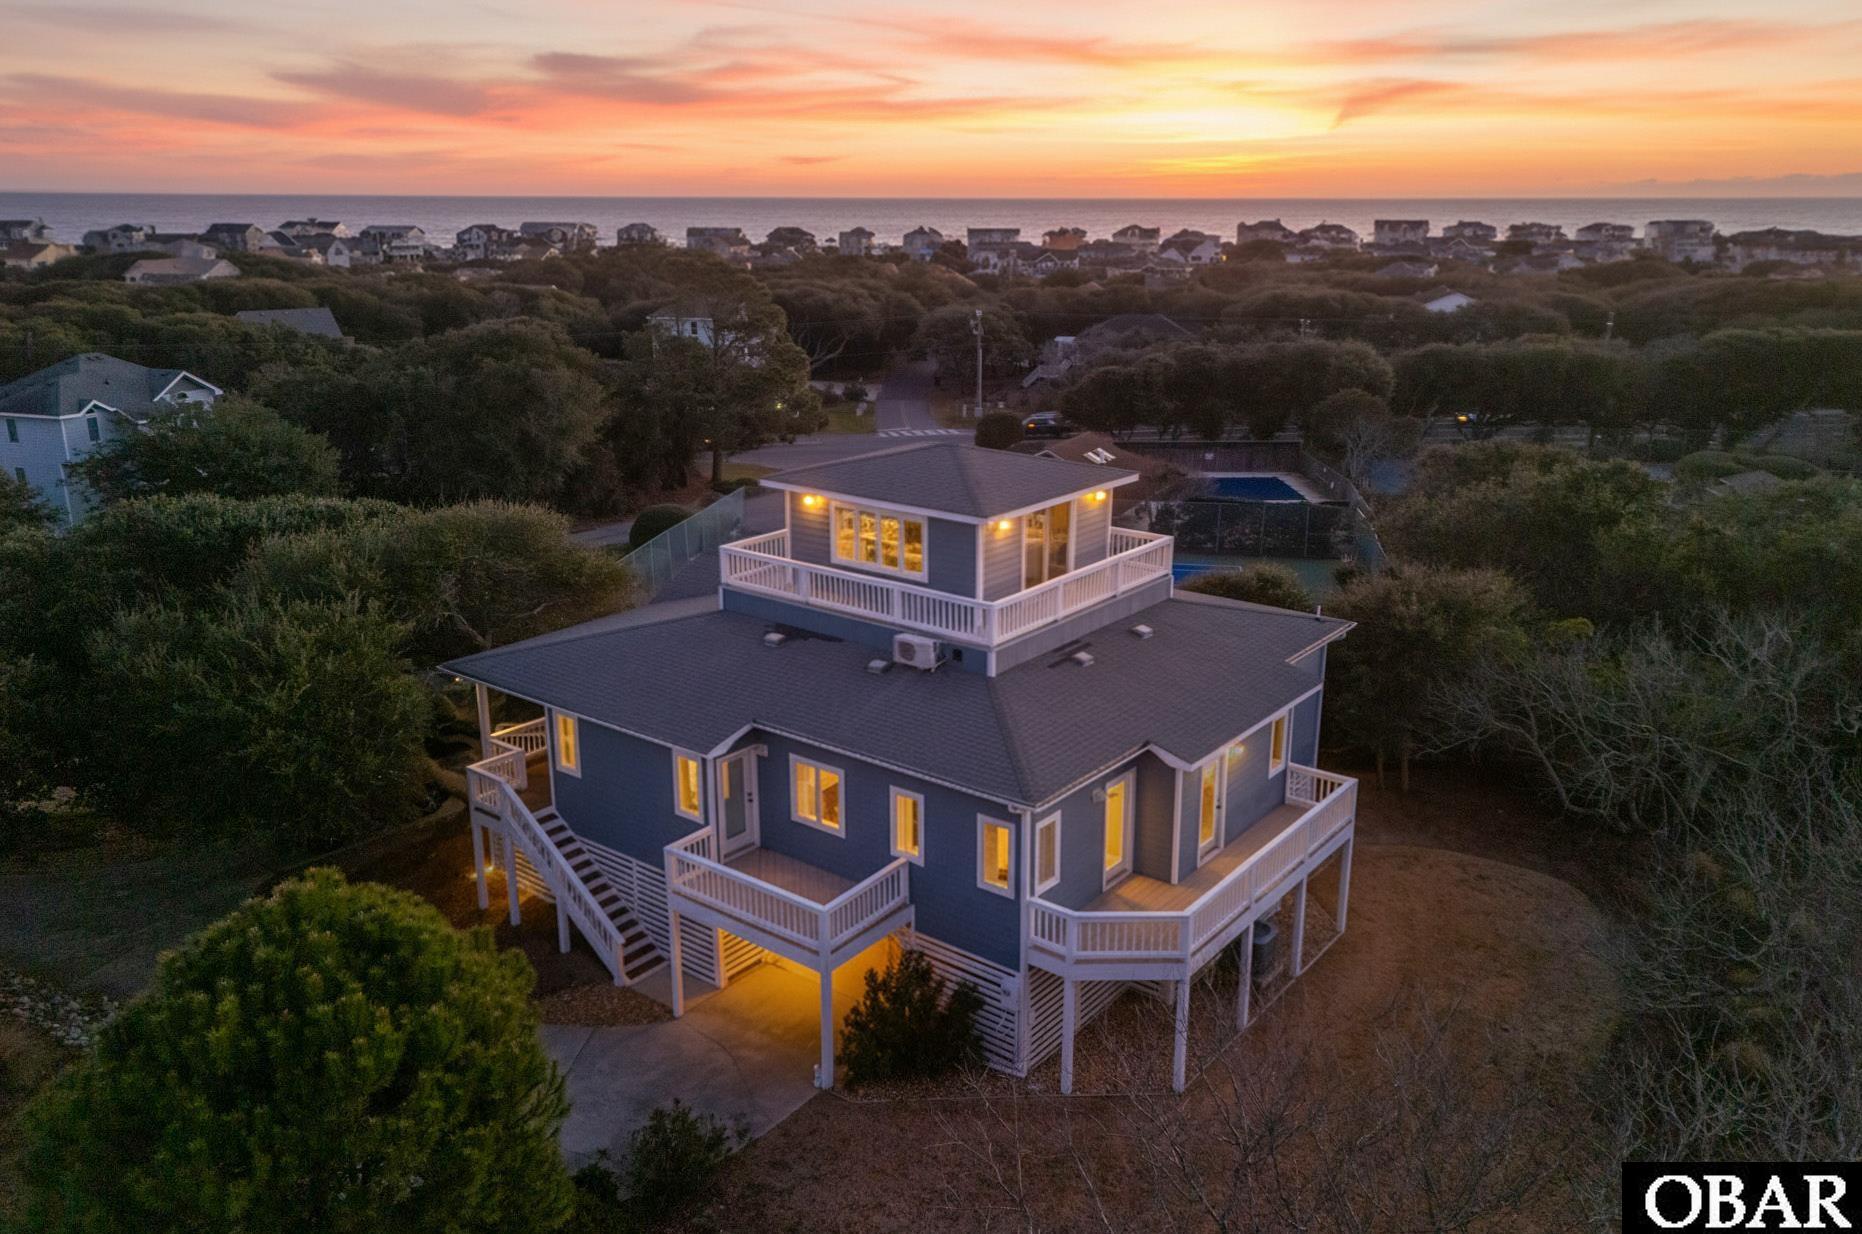
Enjoy coastal living at its finest in this perfectly positioned Duck property located on the desirable south end with sweeping ocean views and unforgettable sunrises and sunsets. This beautifully renovated 4-bedroom, 3-full-bath home offers 2,150 square feet of refined coastal style and thoughtful upgrades throughout.
Step inside to find all-new luxury vinyl plank flooring, fresh trim and baseboards, and a completely reimagined kitchen designed to impress. The kitchen features custom cabinetry, quartz countertops, a stunning tile backsplash, GE Café appliances (range, dishwasher, and fridge), a large stainless farmhouse sink, and a picture window framing ocean views—because even washing dishes should feel like a luxury at the beach.
All three bathrooms have been fully renovated with custom tile surrounds, new vanities, modern fixtures, and mirrors. Two baths feature frameless glass shower doors, while the third offers a spacious double vanity—ideal for guests or family living.
The home is offered mostly furnished, including 2 sleeper sofas, and sits on an elevated lot in an X flood zone, meaning flood insurance is not required. A Ships Watch bonus room provides breathtaking Atlantic Ocean views and the rare ability to enjoy both sunrise over the ocean and incredible sunset views—all from one home.
Outdoor upgrades include a New Fortified Roof 2026, New Top level deck surface, New HVAC, Trex decking on the front porch, stairs, and kitchen deck, a newly sodded backyard with irrigation, a front retaining wall with a 42’ x 10’ planting bed ready for your coastal landscaping vision -- and a Level 2 EV charger for modern convenience!
Located in the sought-after Bias Shores community, owners enjoy private ocean access with beach side parking, sound access with a community pier, gazebo and sun deck over the water, and a community outdoor pool and tennis courts located literally right next door ... no need for a private pool or pool maintenance! Best of all, you’re less than a mile from downtown Duck, where charming village shops, renowned restaurants, and the Duck Soundside Boardwalk await.
This is more than a home—it’s the Duck lifestyle, elevated.
MORE Call Agent 800-647-1868
4 bd
2 ba
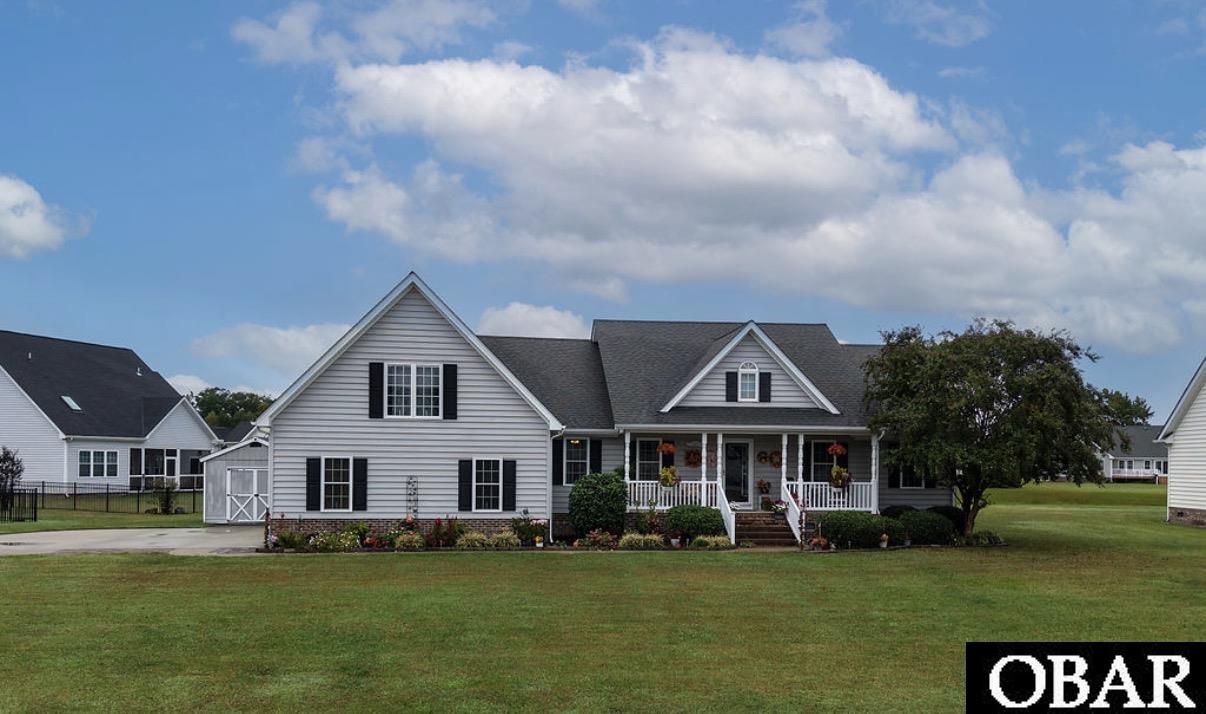
Welcome to this immaculate pond-front home, built in 2007 and nestled in the desirable Mariner's Landing community. This spacious and well-maintained home offers 4 bedrooms, 2½ baths, a formal dining room, laundry room, pantry, and an open-concept split floor plan. Beautiful flooring flows throughout the home, complemented by hardwood cabinetry, cathedral ceilings, crown molding, and convenient tilt-out windows. The private primary suite offers a peaceful retreat with serene pond views, a walk-in closet, walk-in shower, jetted tub, and double vanity. The centrally located kitchen is the heart of the home, featuring abundant cabinetry, a pantry, breakfast/bar area, and plenty of counter space for everyday living and entertaining. A formal dining room provides the perfect setting for gatherings and special occasions. On the opposite side of the home are two spacious bedrooms with ample closet space, a hall bathroom, and stairs leading to the fourth bedroom. The fourth bedroom features its own half bathroom and built-in safe, and access to an additional bonus/craft room, offering flexible space for a home office, hobby area, or storage. Enjoy the outdoors from the large front porch or the expansive 11' x 32' back deck overlooking the peaceful pond. A nearby community boat ramp provides convenient access for boating and enjoying the surrounding waterways. Additional features include an oversized two-car garage, attic storage, tankless gas water heater, and whole-house water filtration system. Situated on an easy-care 1/3-acre lot with low HOA fees and no flood insurance requirement, this property offers a wonderful combination of comfort, functionality, and peaceful coastal community living. Important: The home's stated square footage (2518 sq ft) does not include approximately 267 square feet of unpermitted space. The bonus/craft room was finished by the previous owner without a permit and is not included in the reported living area.
MORE Call Agent 800-647-1868

4 bd
3 ba
Custom-built in 2013, this 4bed/3.5bath home has TWO Ensuites and SLEEPS LIKE A 5-BEDROOM! Nice OCEAN VIEW from top level and situated around the corner from Atlantic St Beach Access! Only rented last few years w/steadily-INCREASING INCOME! Serene beachy decor with nautical flair and beautiful WOOD FLOORS. Original plan allowed for addition of a pool. Open, airy top level has ENSUITE PRIMARY with sleek full bath; gorgeous spacious kitchen w/GRANITE and matching Frigidaire Gallery appliances (double wall oven!); ample dining space; and den w/GAS FIREPLACE which leads out to half-covered deck to chill & grill with Ocean View! Convenient half-bath on stair landing. ANOTHER king Ensuite, two bedrooms sharing a Jack & Jill full bath, hall laundry, and FLEX/OFFICE/5th sleeping room are on mid-level. Covered and SUN DECKS with plenty of seating on front and ocean sides. BIG ground-level game room/2nd living space with WET BAR, full-sized fridge, microwave, TV, half bath and walk-out patio into private outdoor shower and FENCED grassy back yard. LARGE CLOSETS/storage on all levels AND private GARAGE add to suitability and desirability for year-round residence or off-season living. Gotta also love the LOW-MAINTENANCE EXTERIOR with almost no surfaces to paint. Ready for making your own memories!
MORE Call Agent 800-647-1868

$724,000
4 bd
2 ba
A special opportunity for a buyer looking for a well-maintained Nags Head home with a private pool, flexible living space, and soundside amenities. Located near the end of a quiet cul-de-sac in one of Nags Head's desirable soundside communities, this 4 bedroom, 2 bath home offers a thoughtful floor plan, quality updates, and plenty of space to enjoy coastal living.
The ground level features a heated/cooled flex room (mini-split 2024) that works well as a second living area, game room, office, or hobby space. Just off the flex room is approximately 178 square feet of enclosed storage space, offering plenty of room for a spare refrigerator/freezer, seasonal items, and potential for future customization, including the possibility of an additional bathroom. Step outside to the fenced backyard with an outdoor shower, utility sink, storage shed, and private saltwater pool.
The mid-level includes three bedrooms, each with private deck access, a laundry area, and an updated hall bath. Upstairs, the cathedral ceiling and open living area create a bright gathering space centered around the fireplace. The remodeled kitchen (2021) features granite countertops and stainless steel appliances, while the adjoining bonus room with wet bar (formerly a screened porch) offers a comfortable spot for morning coffee, reading, or entertaining. The top-level primary bedroom has direct access to the shared hall bath with beautifully tiled walk-in shower.
Recent improvements include Burbank Oak LVP throughout the top level and much of the mid-level, renovated bathrooms with smart mirrors, plantation shutters, whole-home dehumidifier, smart thermostats, irrigation, and water filtration at both the kitchen sink and refrigerator. Multiple sun and covered decks extend the outdoor living space, while the landscaped yard features mature palms, raised garden beds, and a private saltwater pool.
Community amenities include a neighborhood pool overlooking the sound, clubhouse, and boat ramp, giving you the flexibility to enjoy your own private pool or spend the day on the water. The sellers have enjoyed this home as their primary residence, and it has never been used as a vacation rental. Located less than a mile from Jockey's Ridge State Park and just minutes from the Outer Banks Hospital and Nags Head Golf Links, with easy access to the ocean, sound, restaurants, shopping, and everything Nags Head has to offer, this home is ready for its next chapter.
MORE Call Agent 800-647-1868
$699,900
4 bd
3 ba
400 sq ft
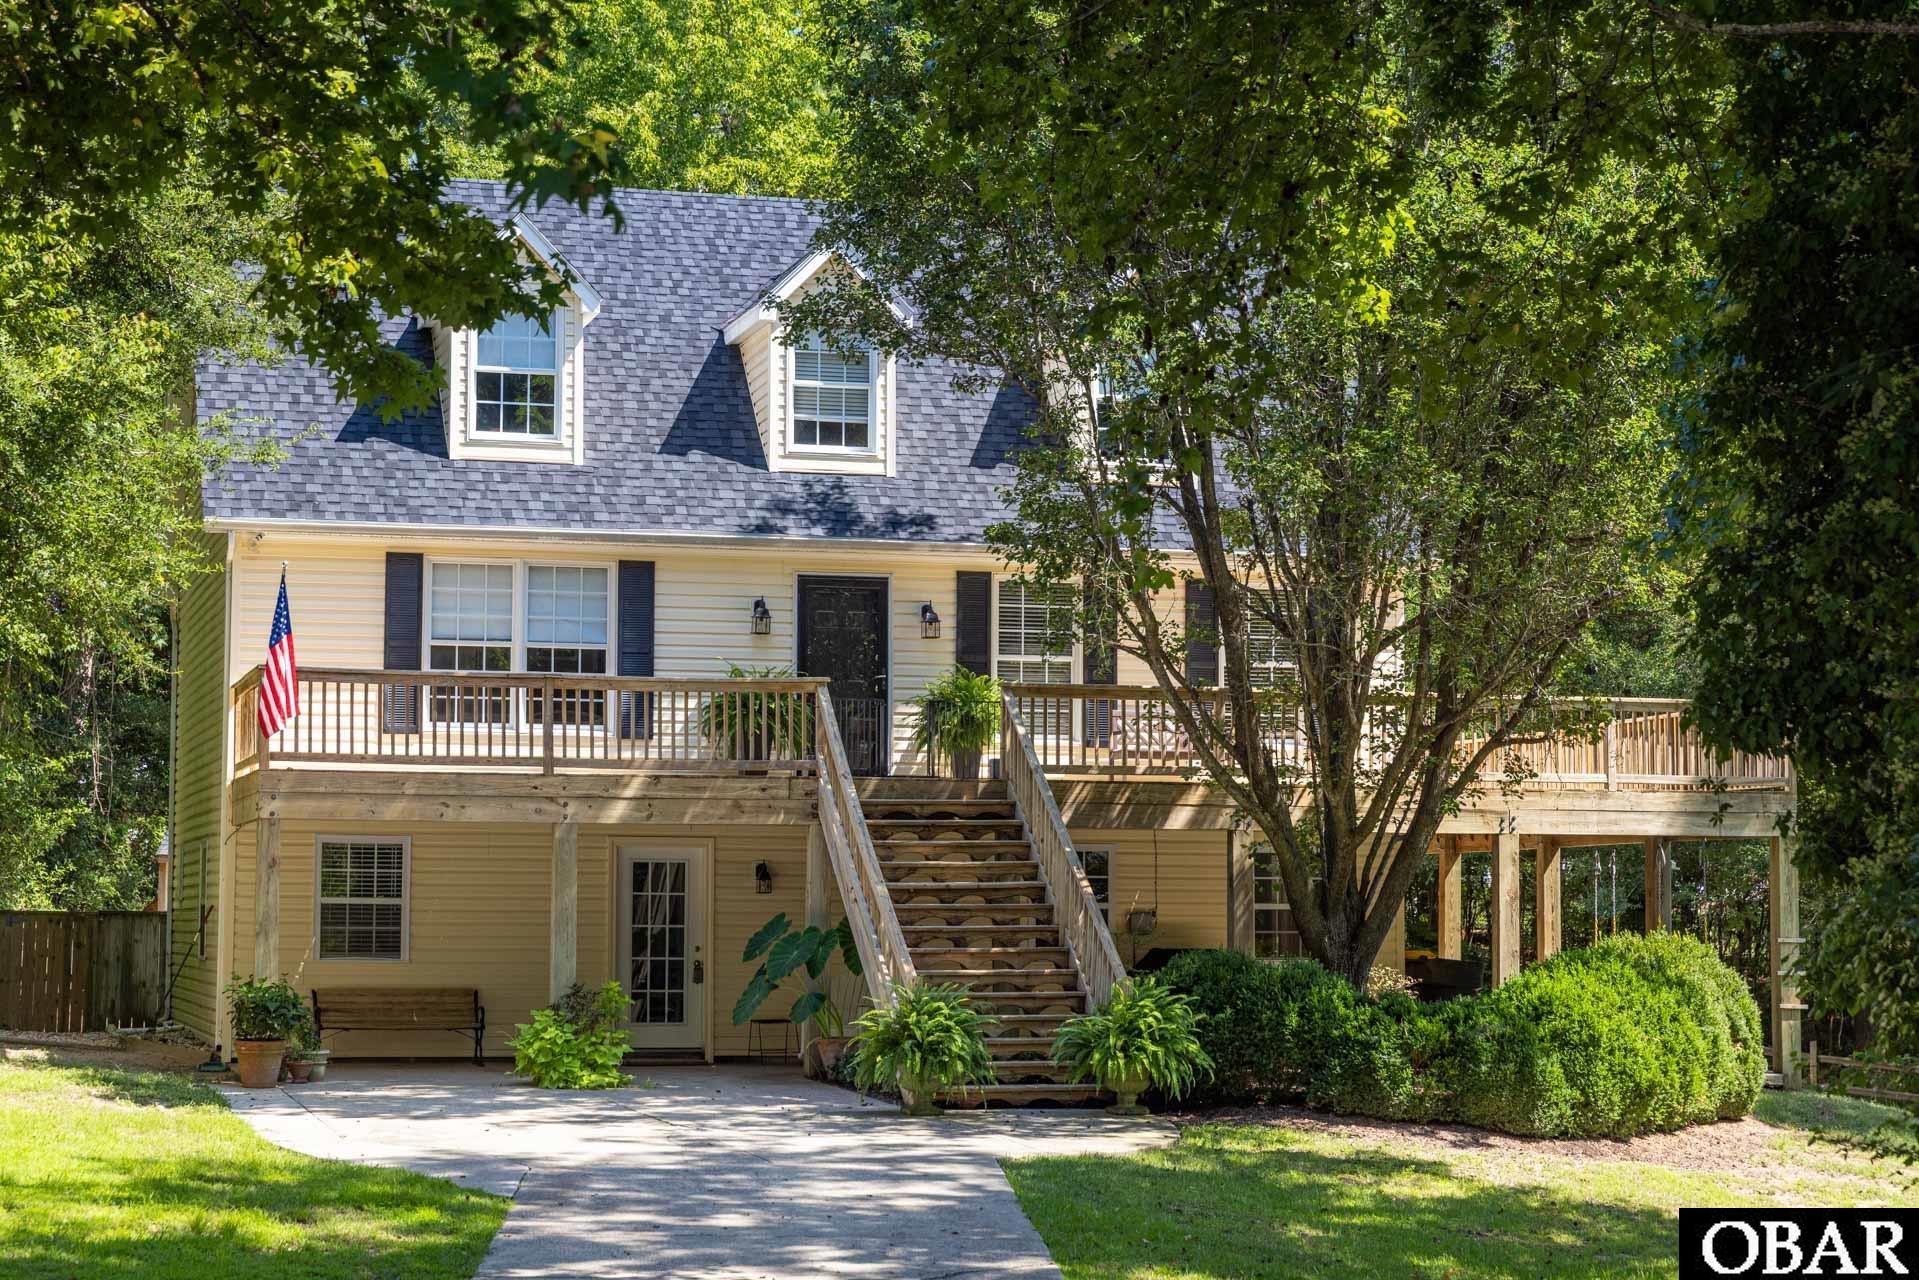
Four bedroom, 3.5 bath Kitty Hawk home offers a rare combination of privacy, convenience and a wonderfully versatile floor plan. Enjoy the peaceful, wooded setting while remaining just minutes from the beach, shopping, dining and everything the Outer Banks has to offer.
The main level is designed for easy everyday living, with an open kitchen, dining and living area that creates a comfortable gathering space. A half bath with laundry adds convenience, while the main-level primary suite offers desirable one-floor living.
Upstairs, two generously sized bedrooms share a full bath, providing plenty of room for family and guests. The permitted, ground level expands the possibilities even further with a spacious rec room, office area, fourth bedroom, full bath and additional storage—ideal for guests, working from home, hobbies or creating a separate retreat. The ground level can be accessed from within the home or a separate entrance.
A new FORTIFIED roof was installed in August 2026, adding peace of mind. The interior is ready for some fresh paint and personal touches, offering the next owner an opportunity to make the home their own without taking on a major renovation.
With its flexible three-level layout, wooded cul-de-sac setting and convenient Kitty Hawk location, this home has the space, setting and potential to be something truly special. The fenced in back yard has potential to be a private oasis.
MORE Call Agent 800-647-1868
$1,275,000
4 bd
3 ba
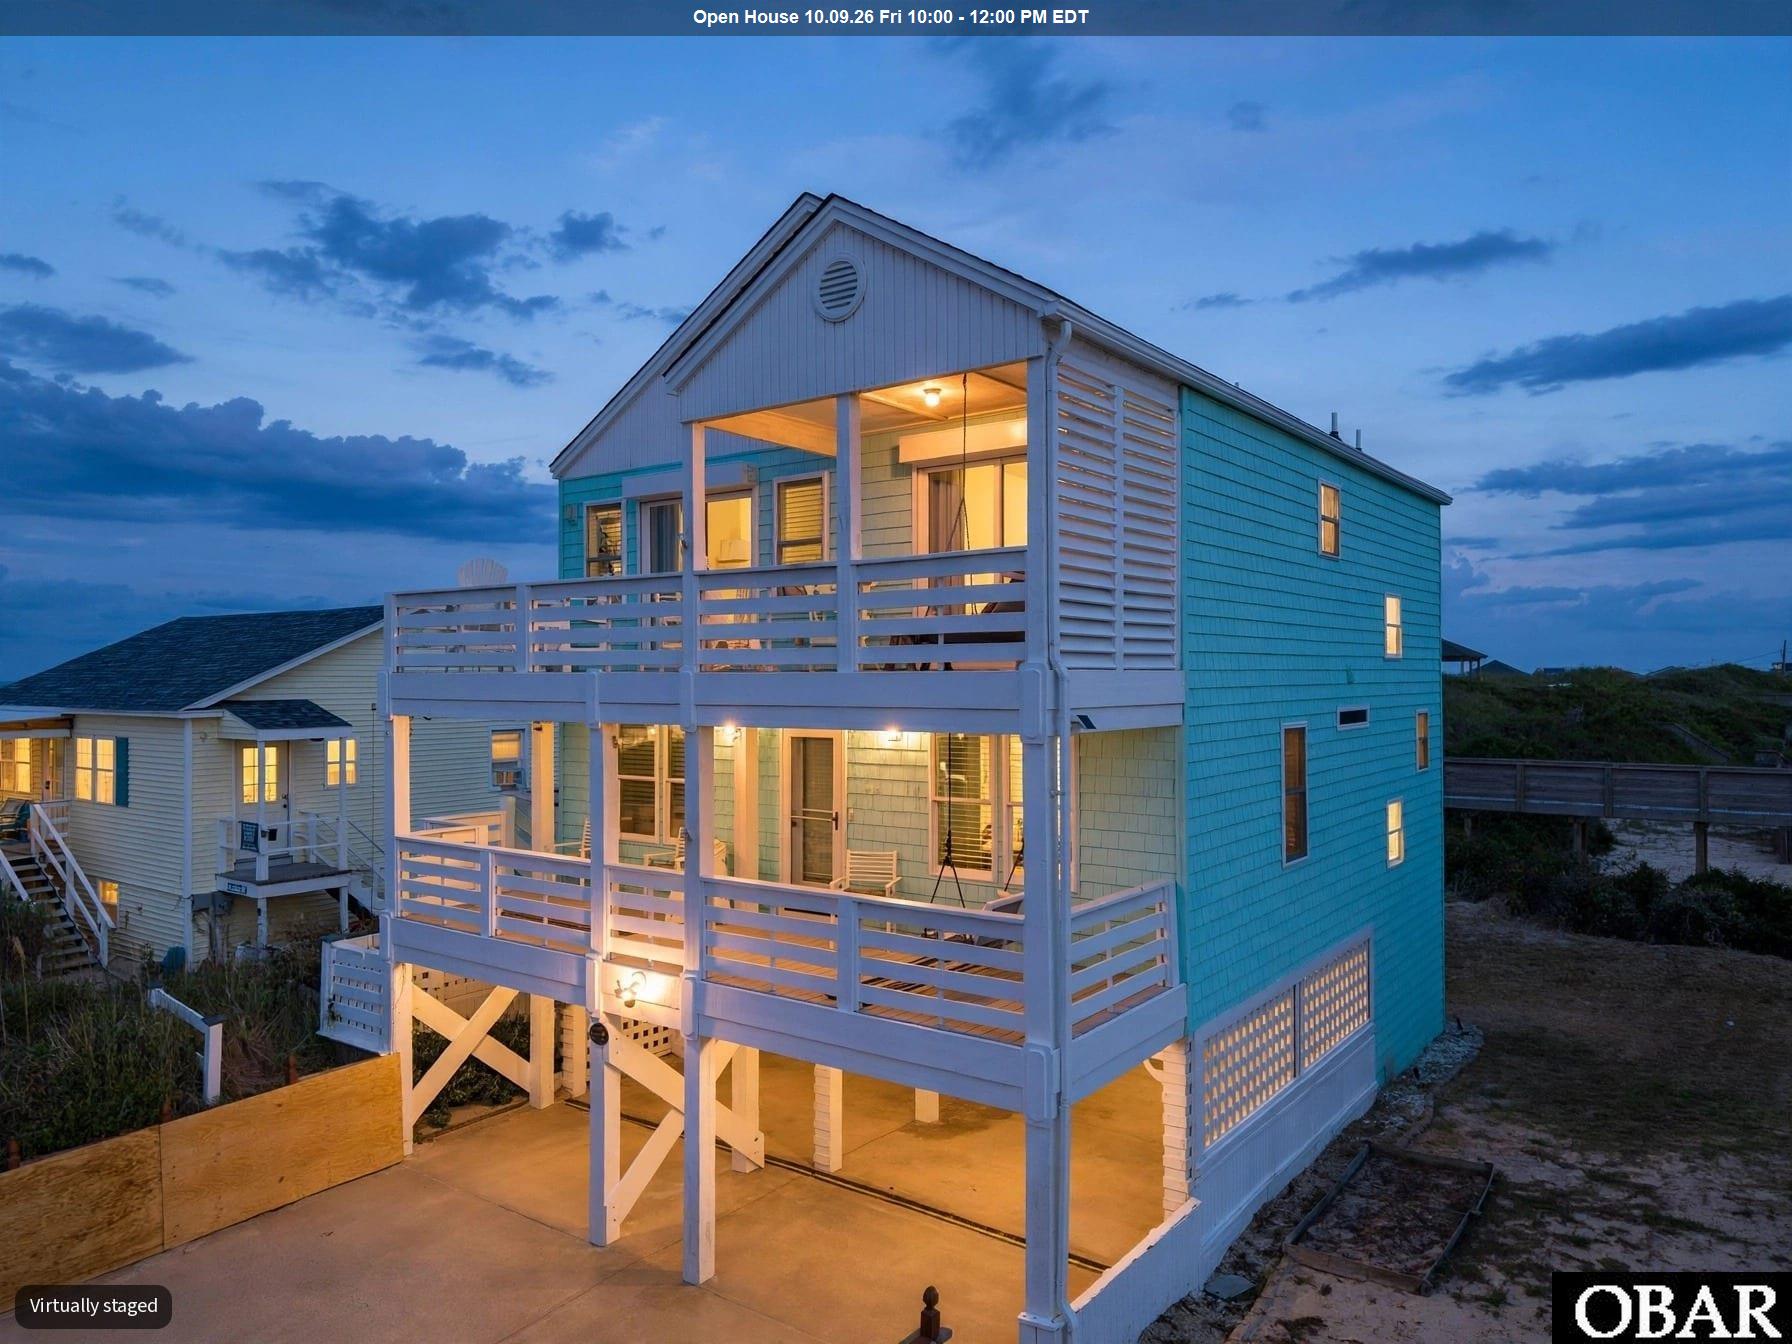
SEMI-OCEANFRONT NAGS HEAD HOME WITH OCEAN VIEWS AND DIRECT BEACH ACCESS! Located just one home back from the ocean, 10303 Unit D Loon Court offers 4 bedrooms, 3 full baths, expansive ocean views and beach access just steps away. Currently not in a rental program and maintained in excellent condition, this Outer Banks home is ready for its next owner.Designed with a desirable reverse floor plan, the open kitchen flows into the spacious upper-level great room, where vaulted ceilings, abundant natural light and impressive ocean views create an inviting coastal atmosphere. Front decks on both living levels provide wonderful spaces to enjoy the ocean breeze and endless water views. The well-established southern dune adds valuable natural protection.The thoughtful bedroom arrangement includes two bedrooms with private ensuite baths and two additional bedrooms connected by a Jack-and-Jill bath. LVP flooring extends throughout the home, with carpeted stairs and an installed stair chair providing additional accessibility.Exterior features include attractive Cedar Impressions-style vinyl siding, a concrete driveway, two-car covered parking beneath the home and a generator hookup. The HVAC system was installed in August 2026, and the roof is approximately 8–10 years old.Whether you are searching for a primary residence, second home or Outer Banks investment property, this semi-oceanfront Nags Head home delivers the location buyers want—excellent condition, impressive ocean views and convenient beach access right outside your door.
MORE Call Agent 800-647-1868
4 bd
3 ba
SELLER OFFERING $15K FOR CLOSING ASSISTANCE!
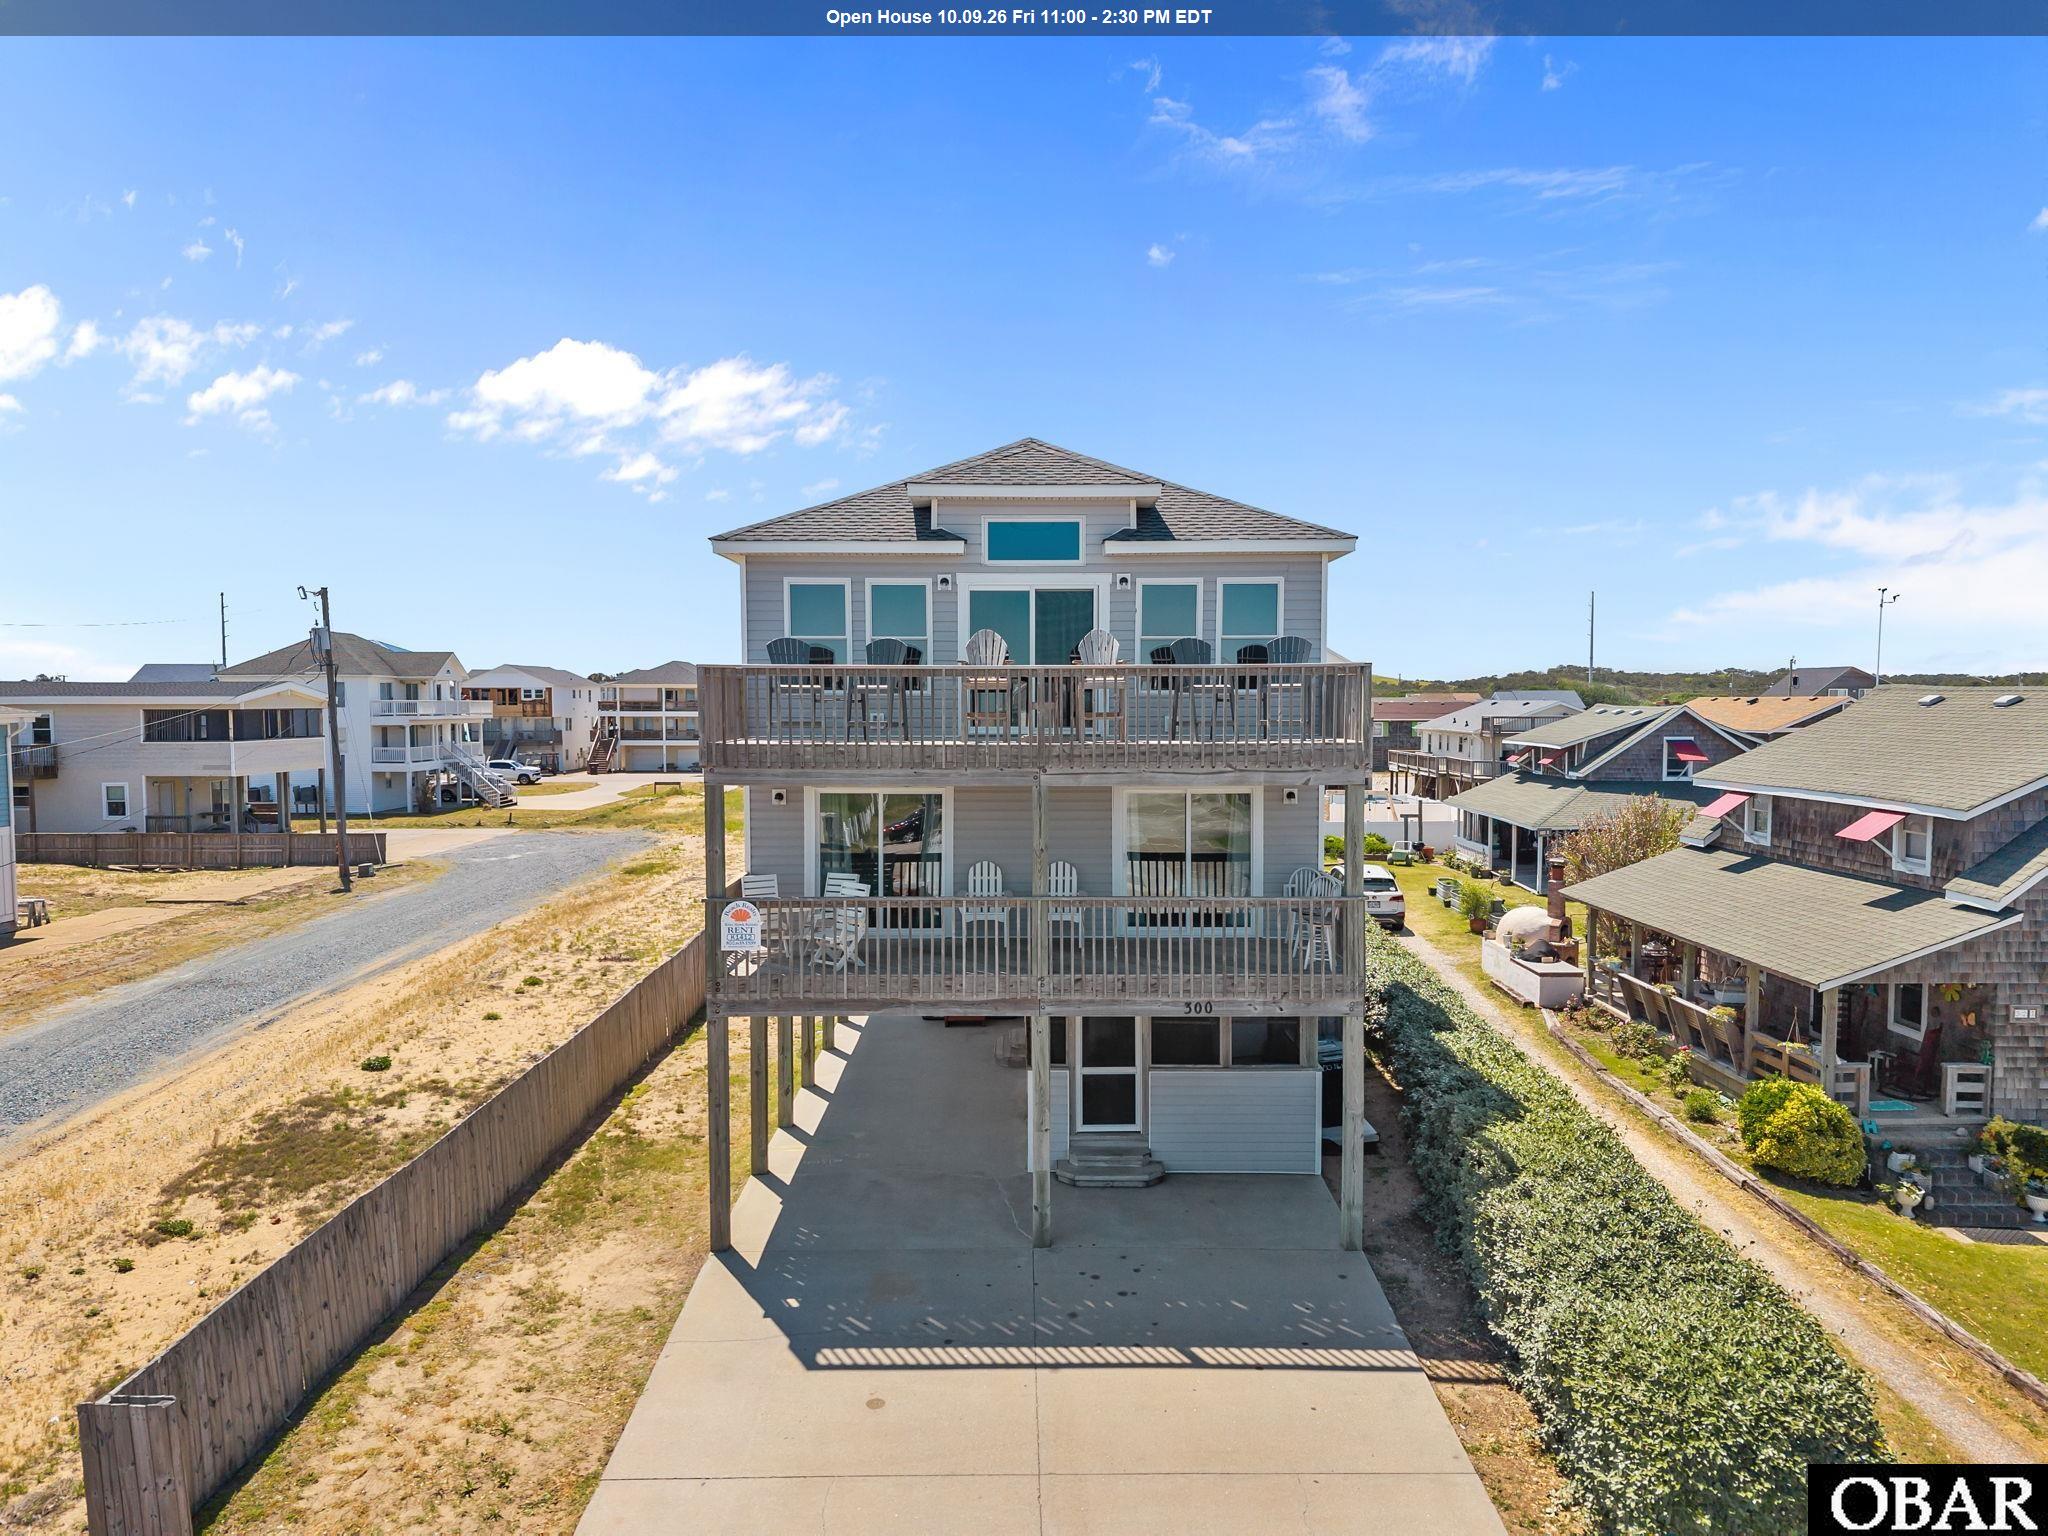
Turnkey semi-oceanfront investment opportunity in the heart of Kill Devil Hills! This 4-bedroom, 3 full bath, 2 half bath home checks all the boxes for a strong rental—ocean views, easy beach access, and a central location close to shopping, dining, and local attractions.
Major updates since 2024 mean less to worry about and more potential upside, including a new roof, two new HVAC systems, updated ductwork, new siding on two sides, and three new sliding glass doors that let in plenty of natural light. The kitchen has been refreshed with new cabinets, countertops, and appliances, plus some new flooring throughout. Outside, guests will love the new hot tub and newly built back porch and steps—perfect for relaxing after a day at the beach.
Designed with renters in mind, the home offers both covered and sun decks, including a top-level deck with ocean views. Fun extras like arcade games and a foosball table help set it apart and keep guests coming back.
If you’re looking for a solid income-producing property with big-ticket updates already done, this one is definitely worth a look!
MORE Call Agent 800-647-1868
$699,000
4 bd
3 ba
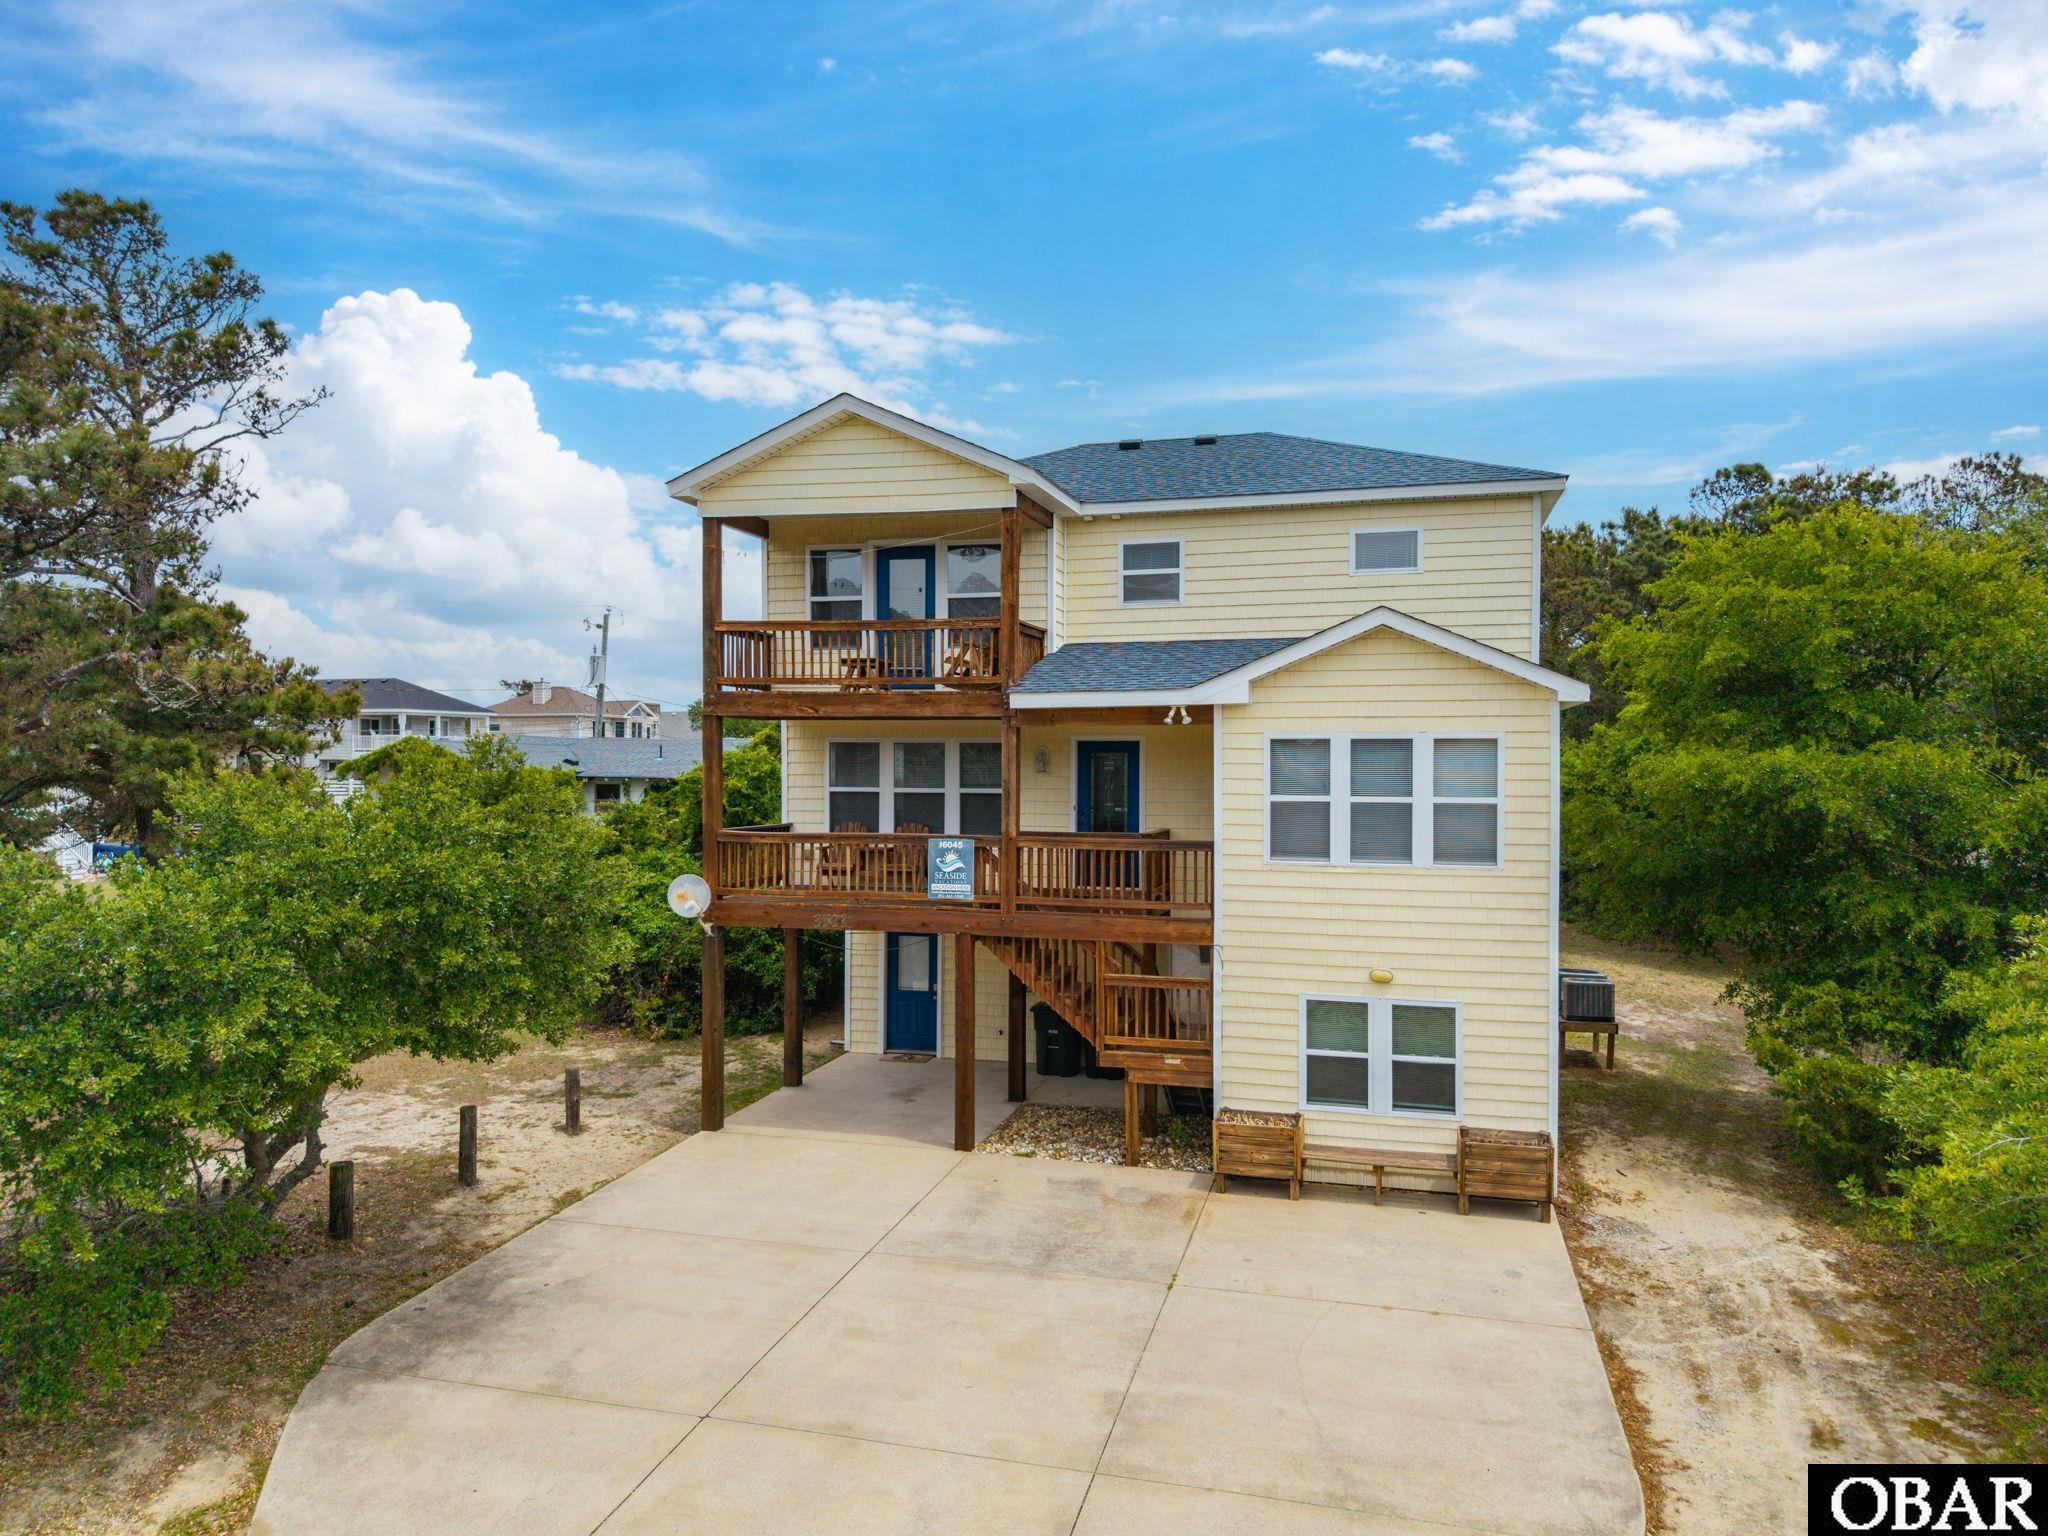
This home is being sold turn-key ready. Seller says, "New roof in 2025". New wall-to-wall carpet, new living room couch, and chairs. Sold fully furnished and in an established rental program. The backyard has an in-ground pool, a hot tub, and a picnic table located under the pergola. The outside enclosed shower is steps from the pool. The ground level has a game room. Kitchen, Dining area, living room, 1/2 bath, and laundry room are on the second level, bedrooms are on the top floor. This home is in the area of Dowdys Park and the Bonnett Street beach access, the YMCA, and PIRATE'S QUAY, where you can find a coffee shop, a seafood shop, and a restaurant.
MORE Call Agent 800-647-1868
$699,000
4 bd
2 ba
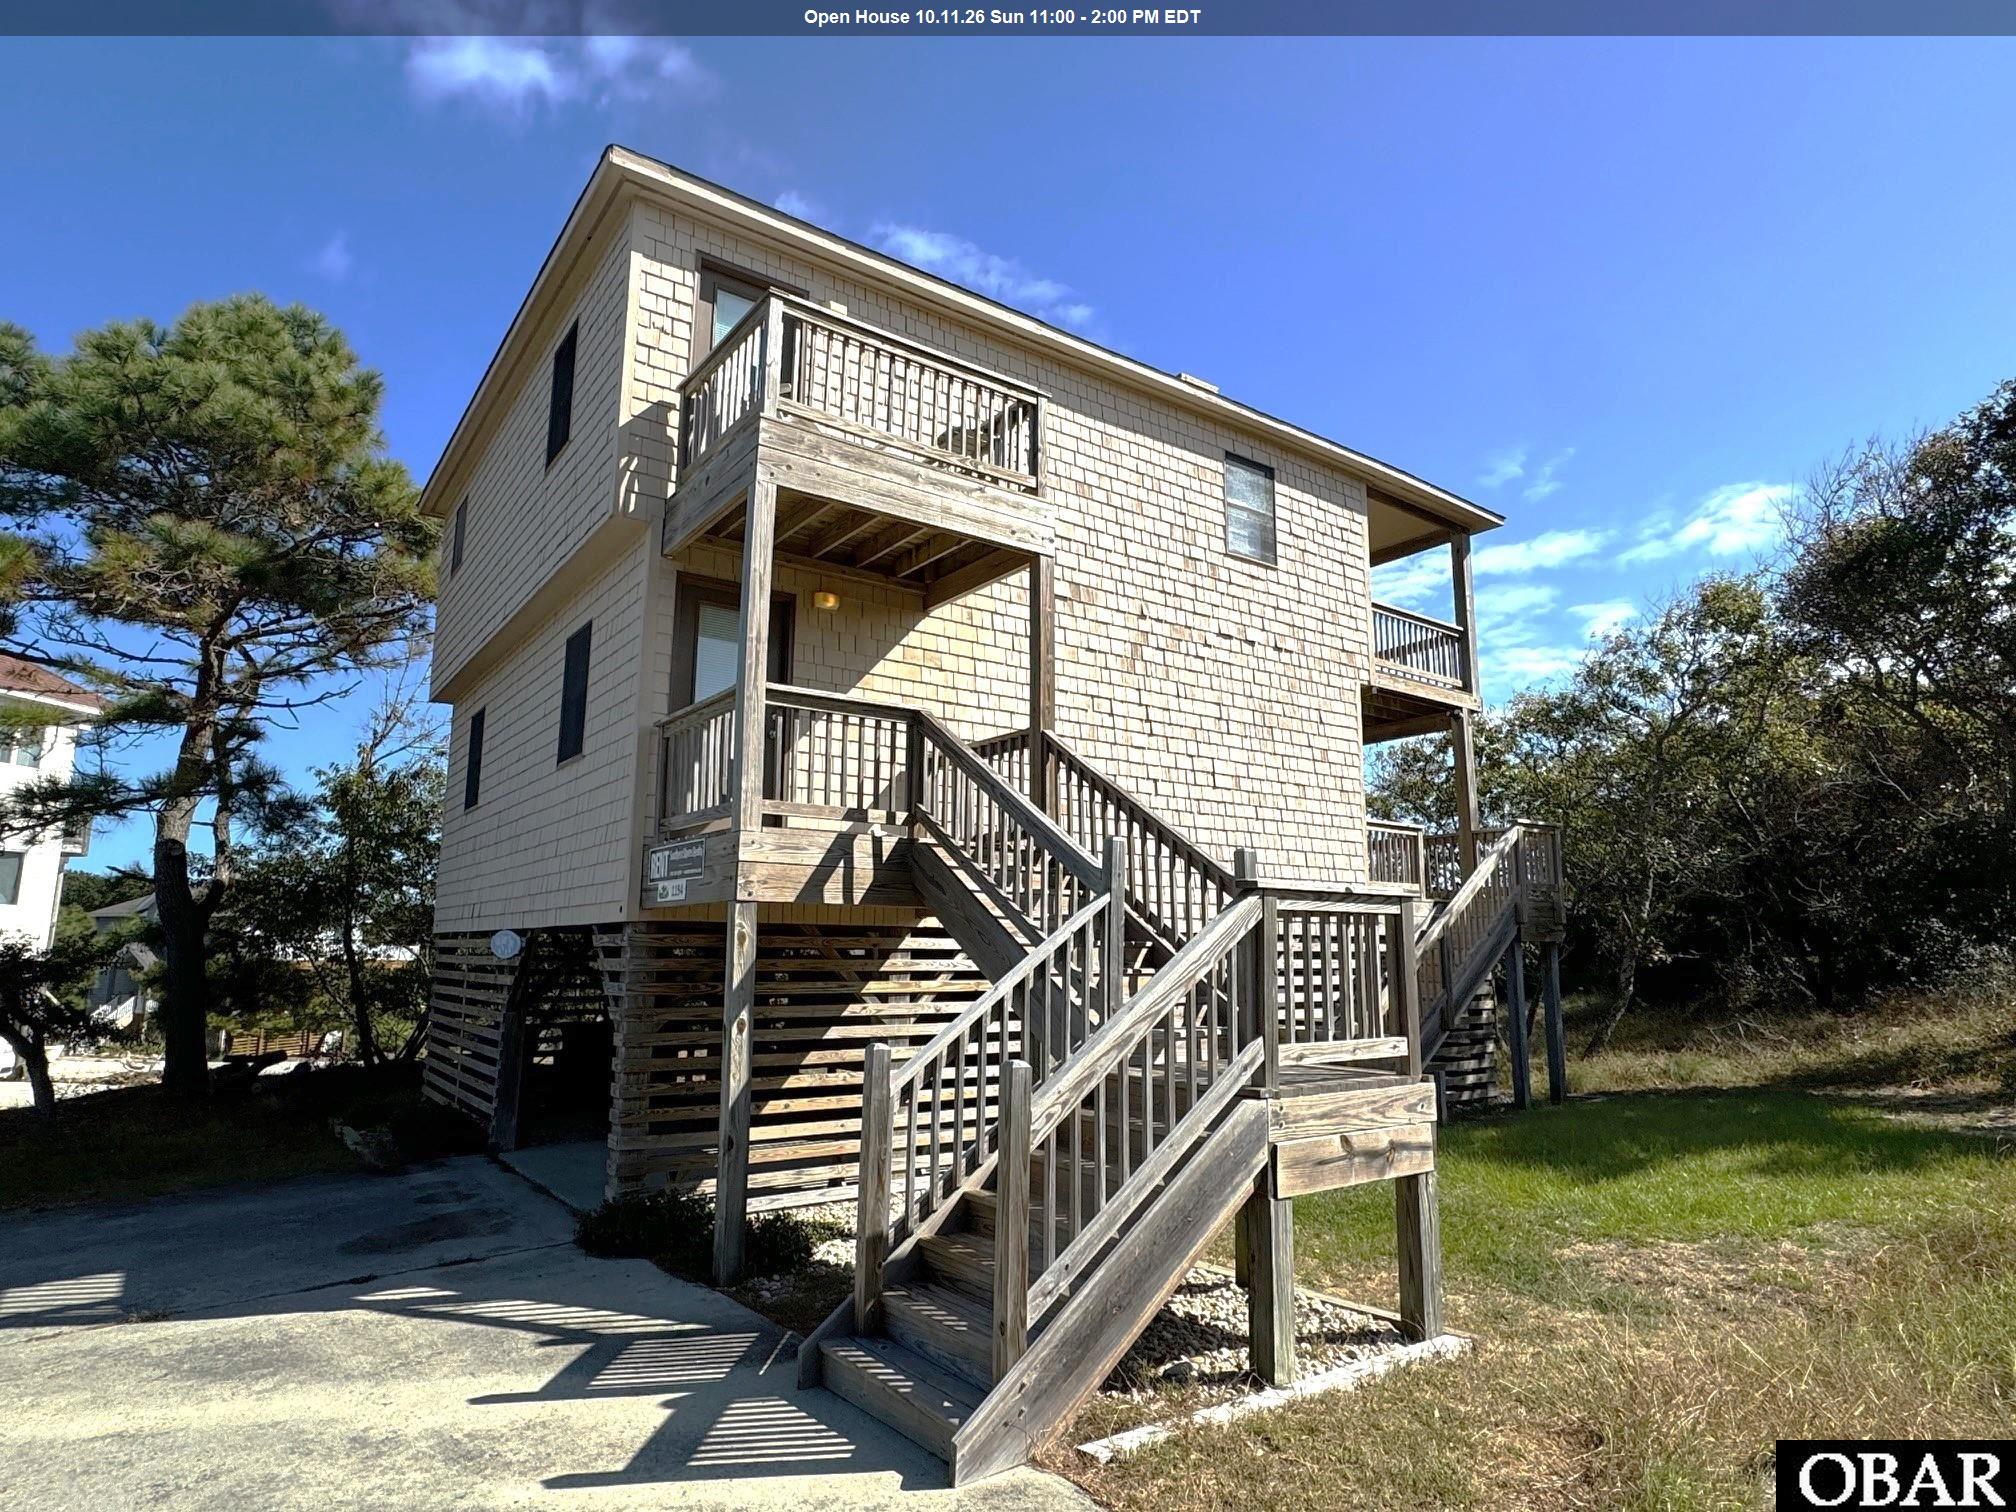
107 Sheldrake Ct, Duck – A rare Duck real estate opportunity for sale in the sought after Tuckahoe community. This elevated soundside home with horizon ocean views sits high on a dune and offers the perfect blend of privacy, location, and classic Outer Banks real estate charm. This 4-bedroom, 2-bath furnished OBX home has been well maintained and is truly move in ready. The first level features three bedrooms, a full bath, and access to spacious decking. The top level showcases an open concept living, dining, and kitchen area, plus an additional bedroom and full bath. Enjoy ocean views from the top deck and the peaceful setting of this Duck beach house. The ground level includes an outdoor shower, storage shed, and washer/dryer. Recent upgrades over the last four years include new top floor flooring, updated furniture, interior paint, and refreshed décor. Previous owners replaced the polybutylene plumbing (2021) and decking (2019), adding long term value and peace of mind. Tuckahoe offers excellent amenities: beach access, community pool, tennis courts, and a soundside pier perfect for watching iconic OBX sunsets. Located minutes from downtown Duck, you’ll enjoy easy access to shopping, dining, the town park, playground, and the soundside boardwalk. Whether you're searching for a second home, a Duck investment property, or a proven Outer Banks rental home, this property at 107 Sheldrake Ct, Duck-known as Four Sandy Paws—delivers exceptional potential. A standout option in today’s Outer Banks real estate market.
MORE Call Agent 800-647-1868
$689,900
4 bd
3 ba
TO BE BUILT – The Murphy Plan | 10 Acres | NO HOA
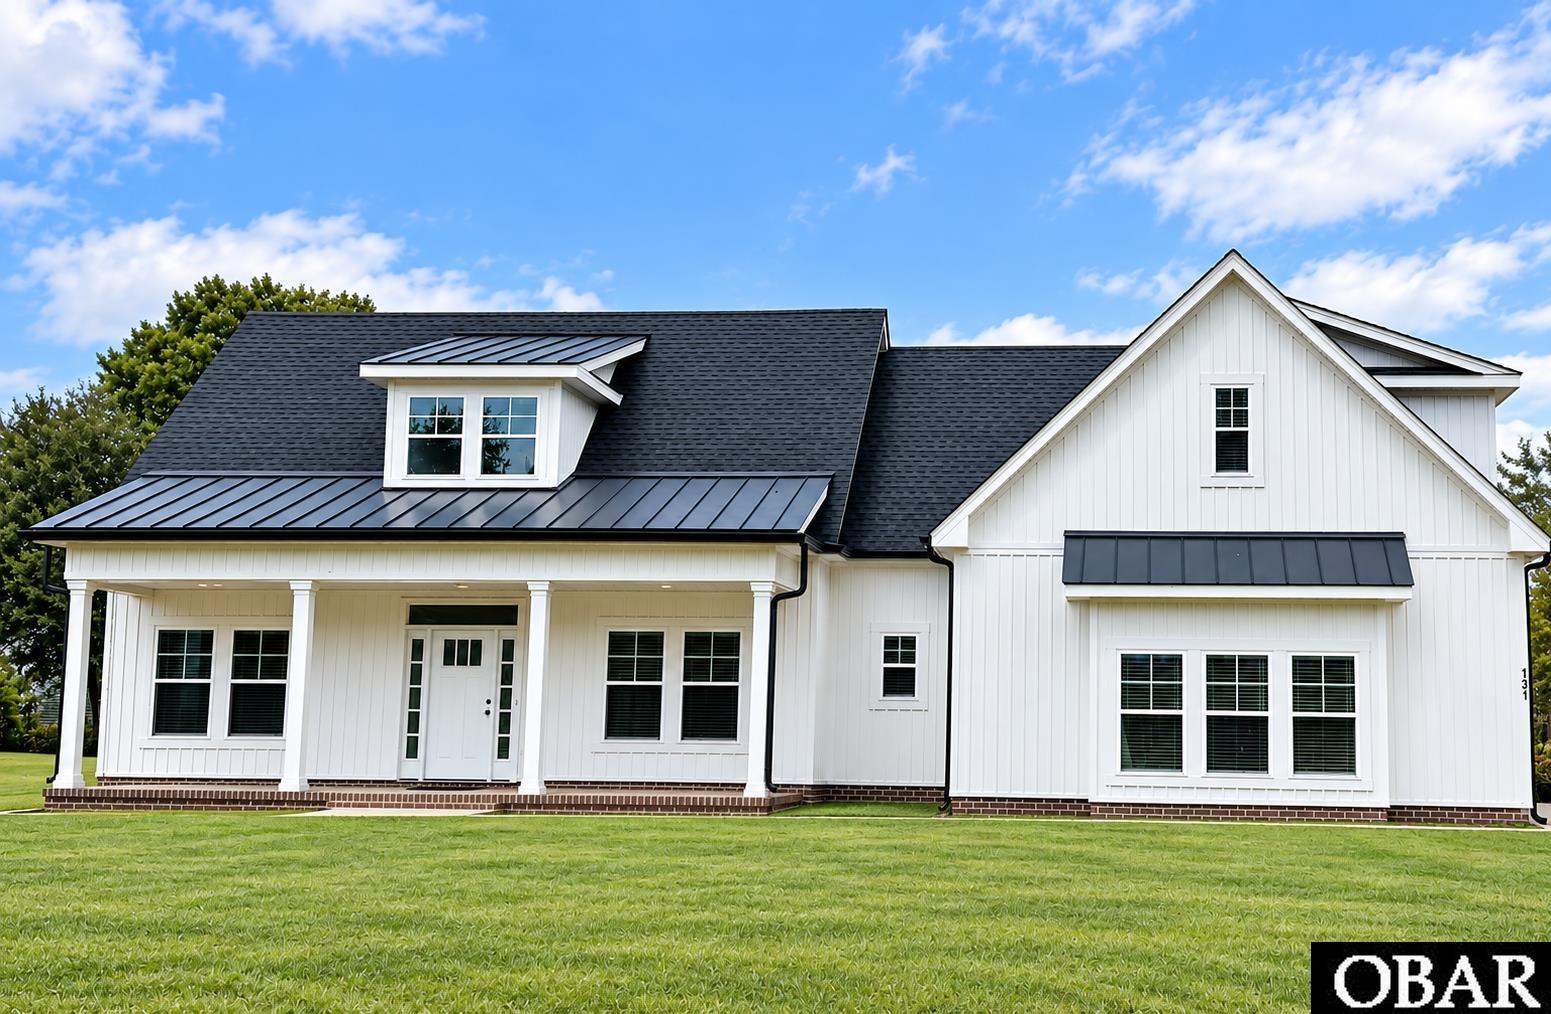
Discover the freedom of country living with The Murphy Plan, a thoughtfully designed home offering over 2,400 sq. ft. of modern elegance situated on an expansive 10-acre parcel with NO HOA.
Featuring 4 bedrooms and 3.5 baths, this versatile floor plan blends comfort, style, and functionality. The private ground-level primary ensuite offers a spacious retreat complete with an oversized walk-in closet and beautifully designed bath featuring a soaking tub and tiled shower.
At the heart of the home, the chef-inspired kitchen provides plenty of space for cooking and gathering, complemented by a convenient butler’s pantry for additional storage and prep space. A separate dining area provides the perfect setting for meals and entertaining, while the spacious screened porch just off the kitchen extends your living space outdoors.
Best of all, this home can be customized to fit YOUR lifestyle. Built with attention to detail and quality craftsmanship, this is a unique opportunity to personalize your home from the ground up.
With 10 acres and no HOA, you'll have the space and freedom you've been looking for—bring the horses, farm animals, dirt bikes, build a workshop, create a garden, or simply enjoy the privacy and peaceful surroundings.
Conveniently located within commuting distance of Elizabeth City, Virginia, and the Outer Banks, you can enjoy country living without giving up access to nearby amenities.
Stop living within someone else's limits and start creating the lifestyle you've been dreaming of.
Buyer may carry a construction loan, OR ask about the Builder’s Land + Home Package options.
Call today for more information about The Murphy Plan, available options, and how to begin building your new home!
MORE Call Agent 800-647-1868